LIDYA SIGNATURE
Pupilla
An illuminated perimeter, open corners and layered product displays bring the home-textile collection together in a warm, accessible setting.
View project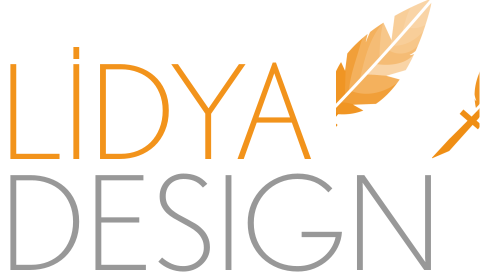
A selection of exhibition stands we designed and delivered in Türkiye and abroad for sectors ranging from home textiles and food to defence, energy and maritime.
An illuminated perimeter, open corners and layered product displays bring the home-textile collection together in a warm, accessible setting.
View project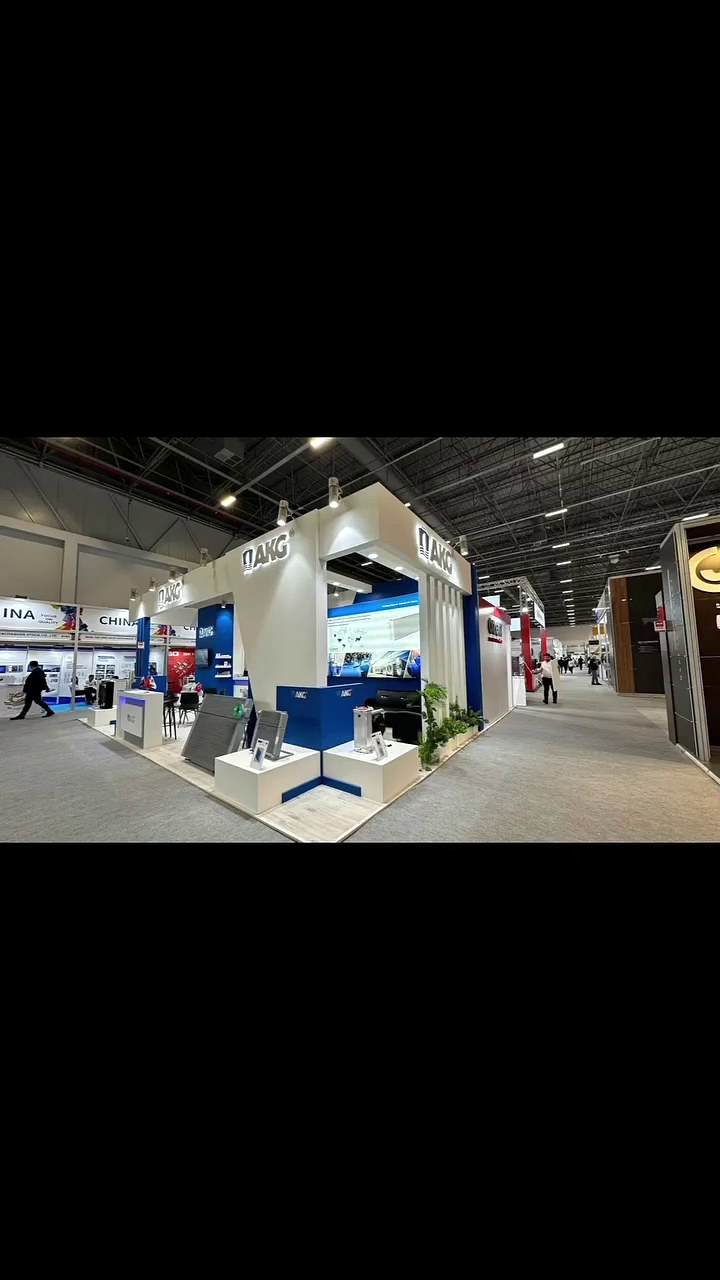
A white-and-blue overhead frame, illuminated product displays and open meeting areas make the technical story visible across the hall.
View project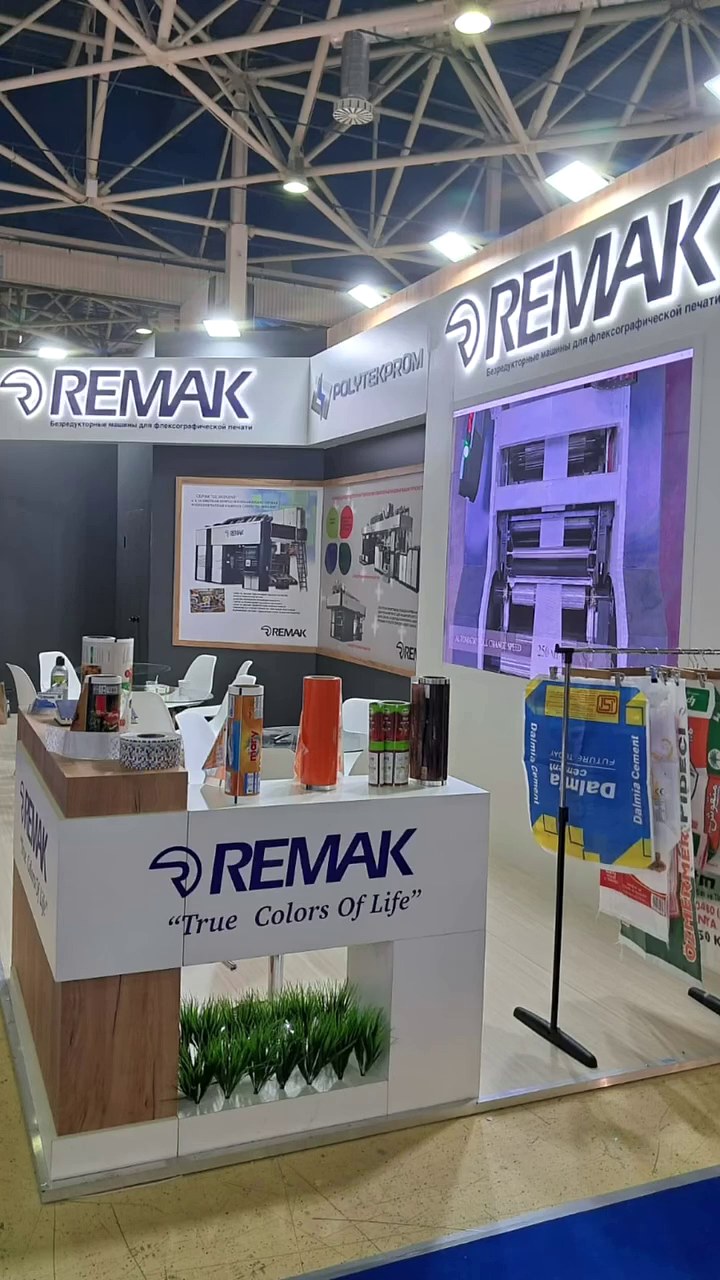
Dark surfaces, warm timber accents and an integrated product screen create a clear reception and meeting layout within a compact footprint.
View project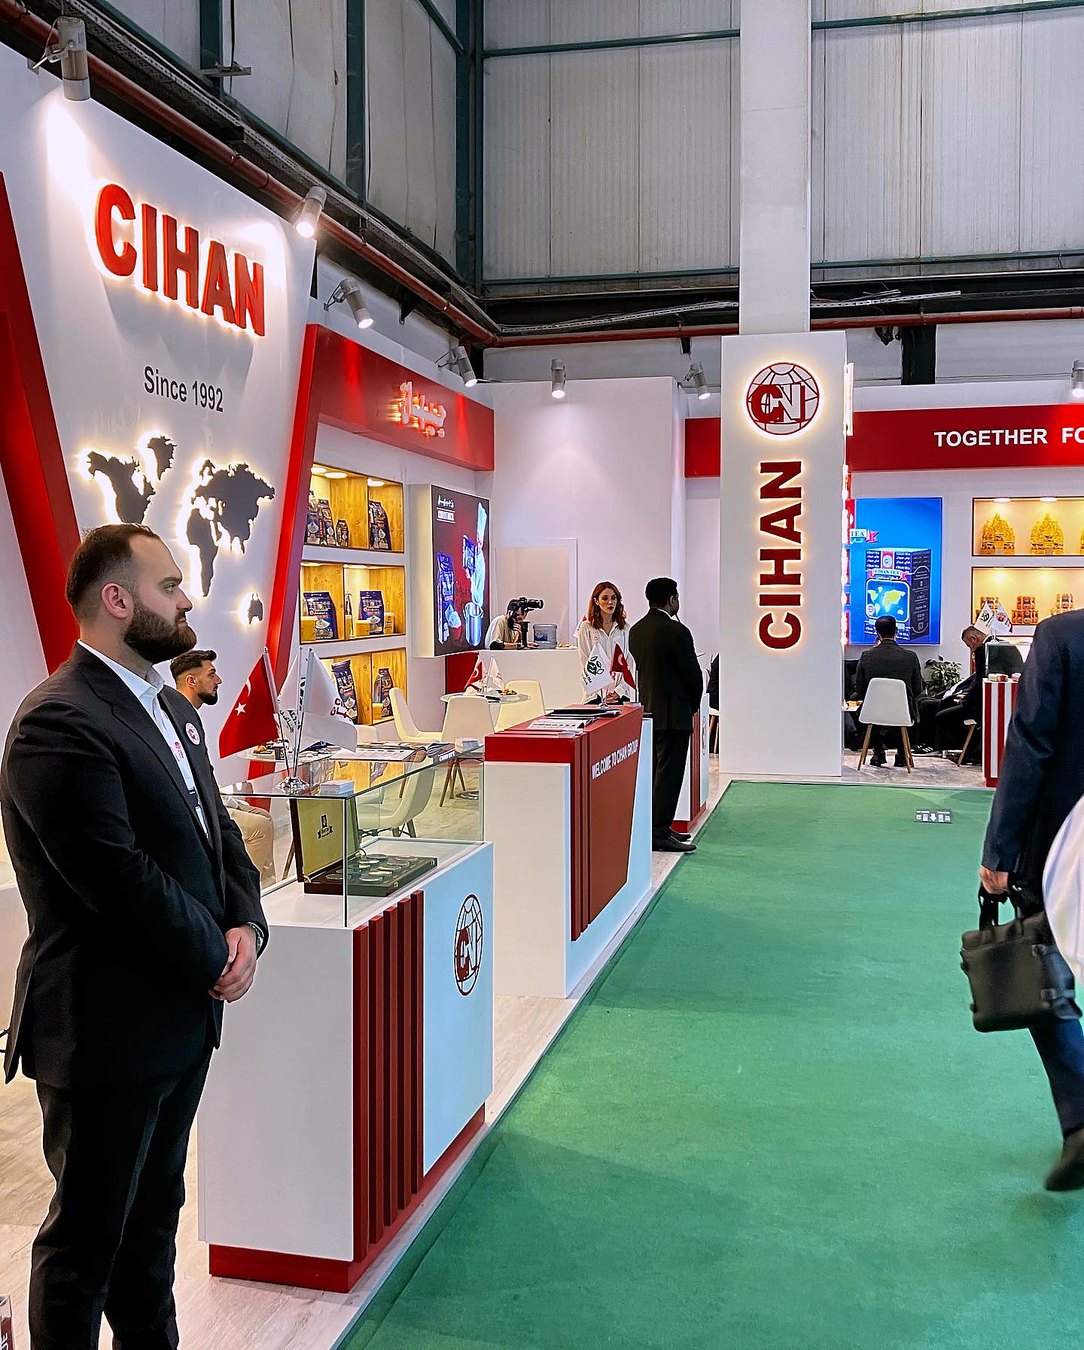
Tall red brand surfaces, ordered product shelving and an open tasting area combine strong visibility with a practical visitor flow.
View project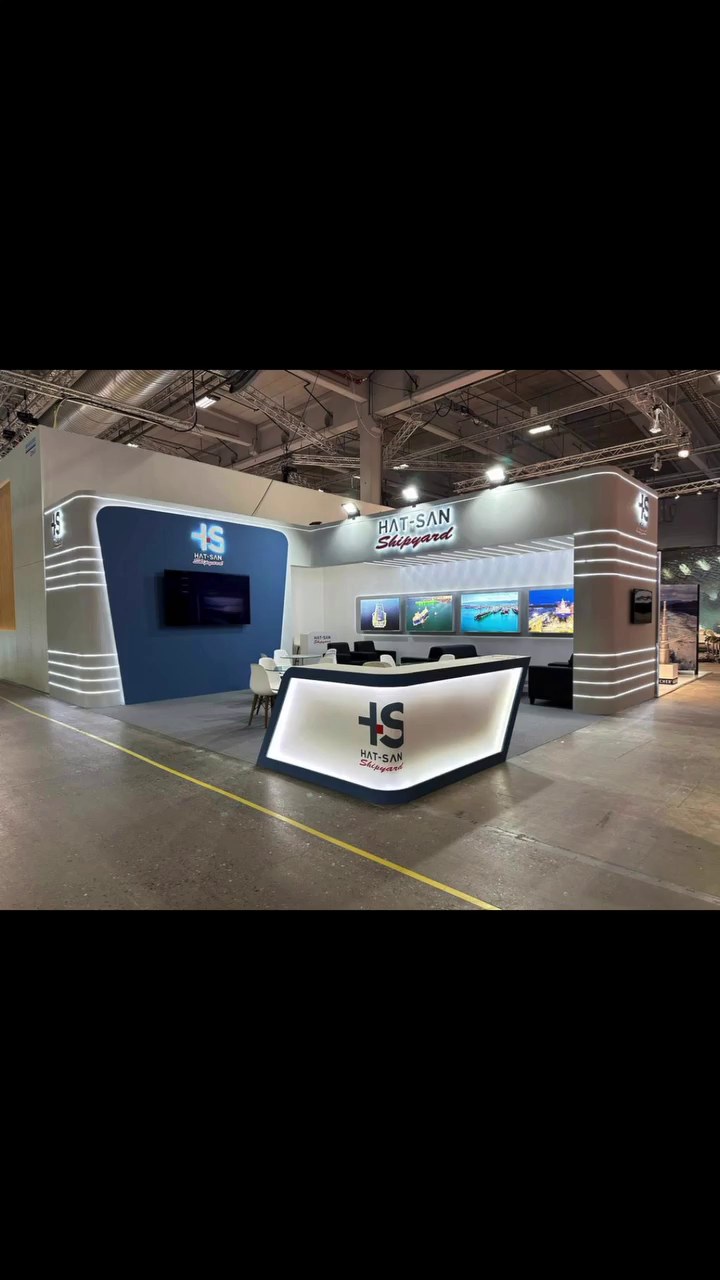
Horizontal metallic bands, integrated digital storytelling and focused meeting areas give the shipyard identity a strong, restrained frontage.
View project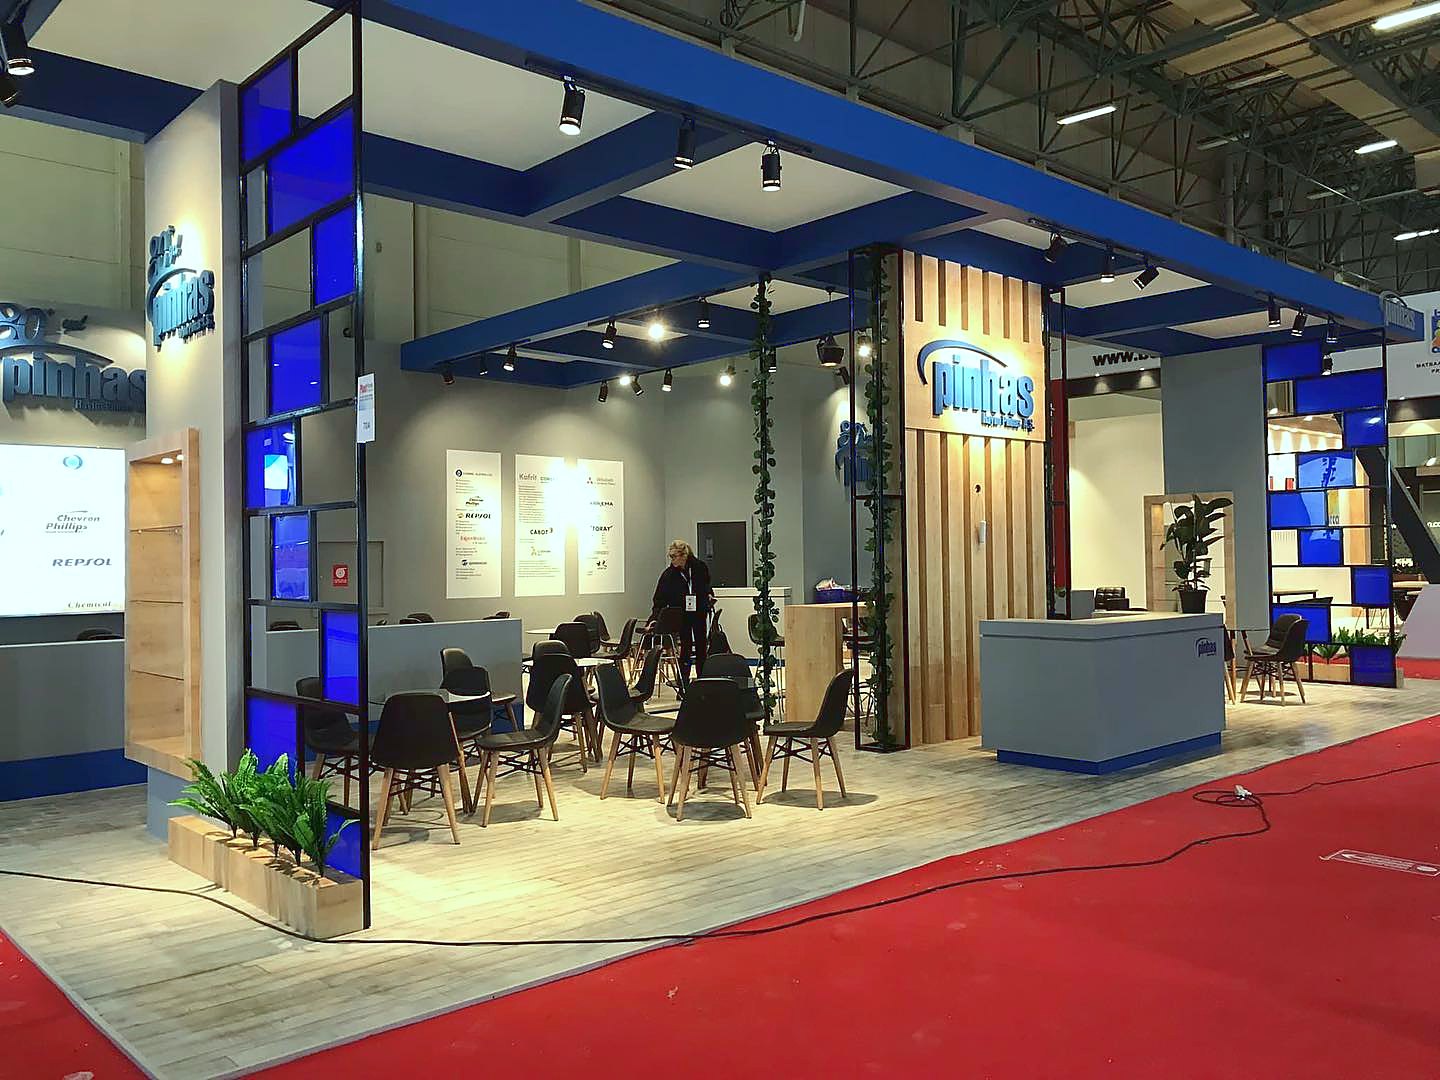
Blue surfaces, timber frames and open meeting tables give the technical product story strong aisle visibility.
View project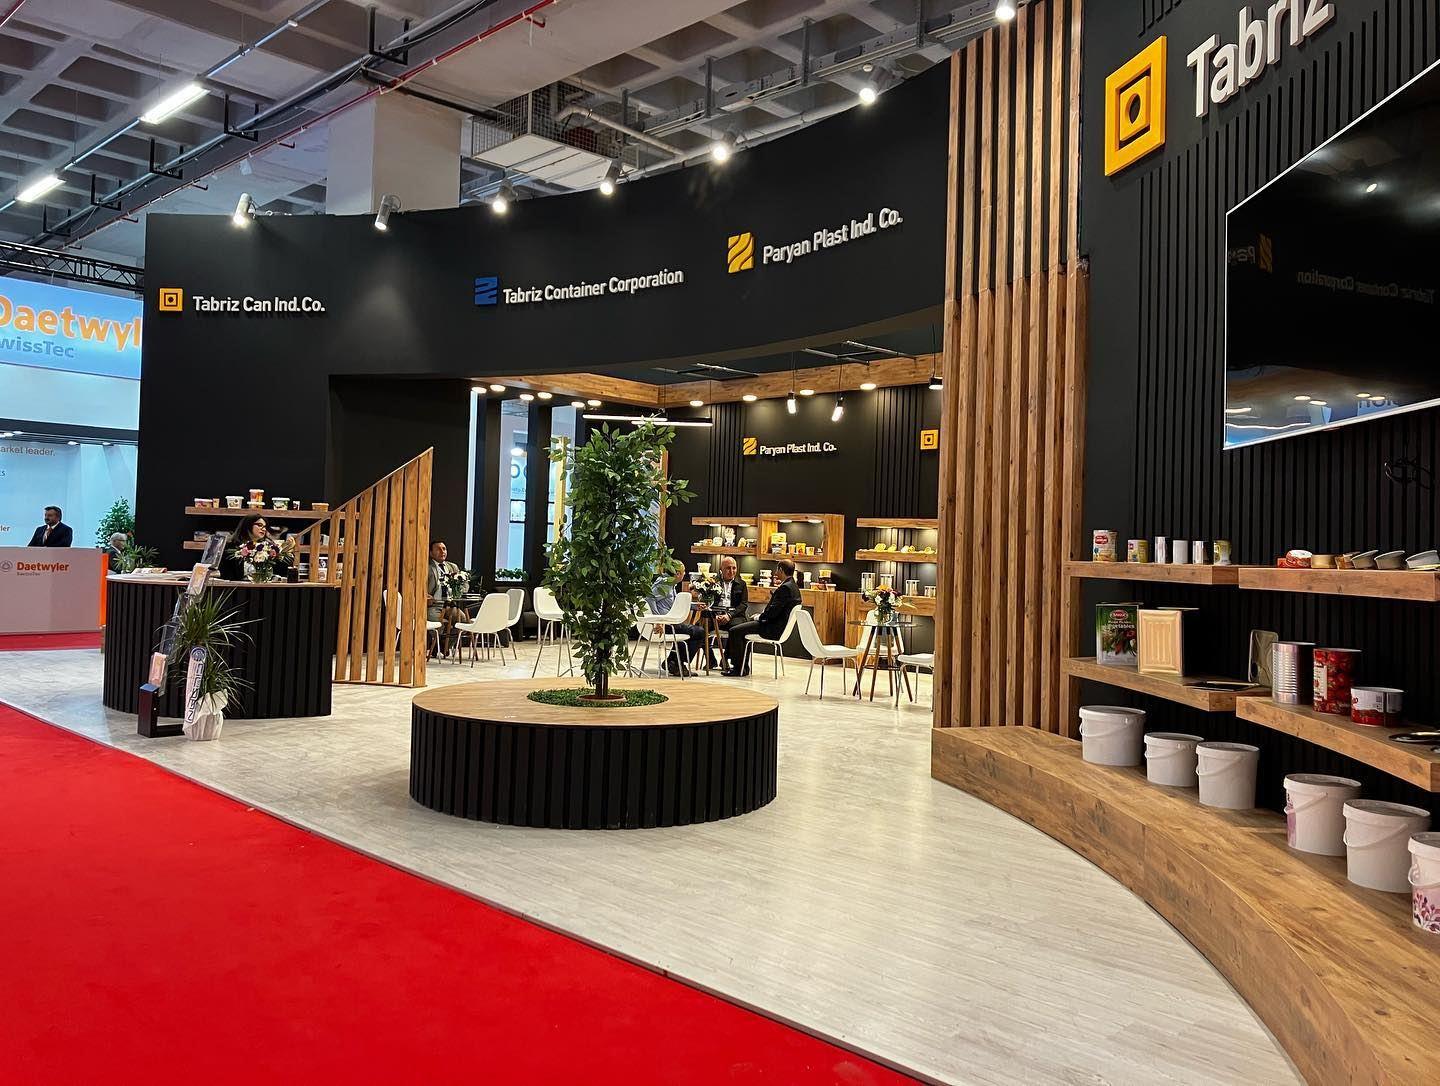
A bold exhibition environment combining a black architectural frame, warm timber finishes and open product display.
View project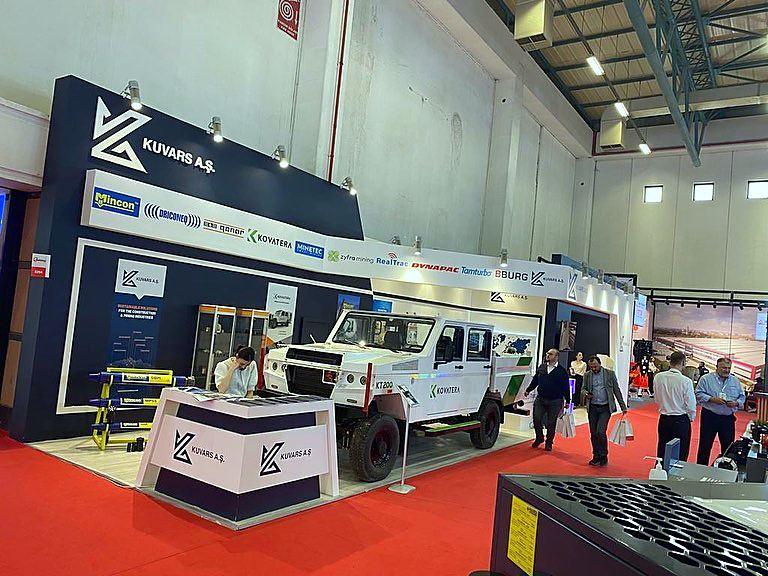
An exhibition environment that frames heavy equipment with clear brand blocks, long sightlines and generous visitor circulation.
View project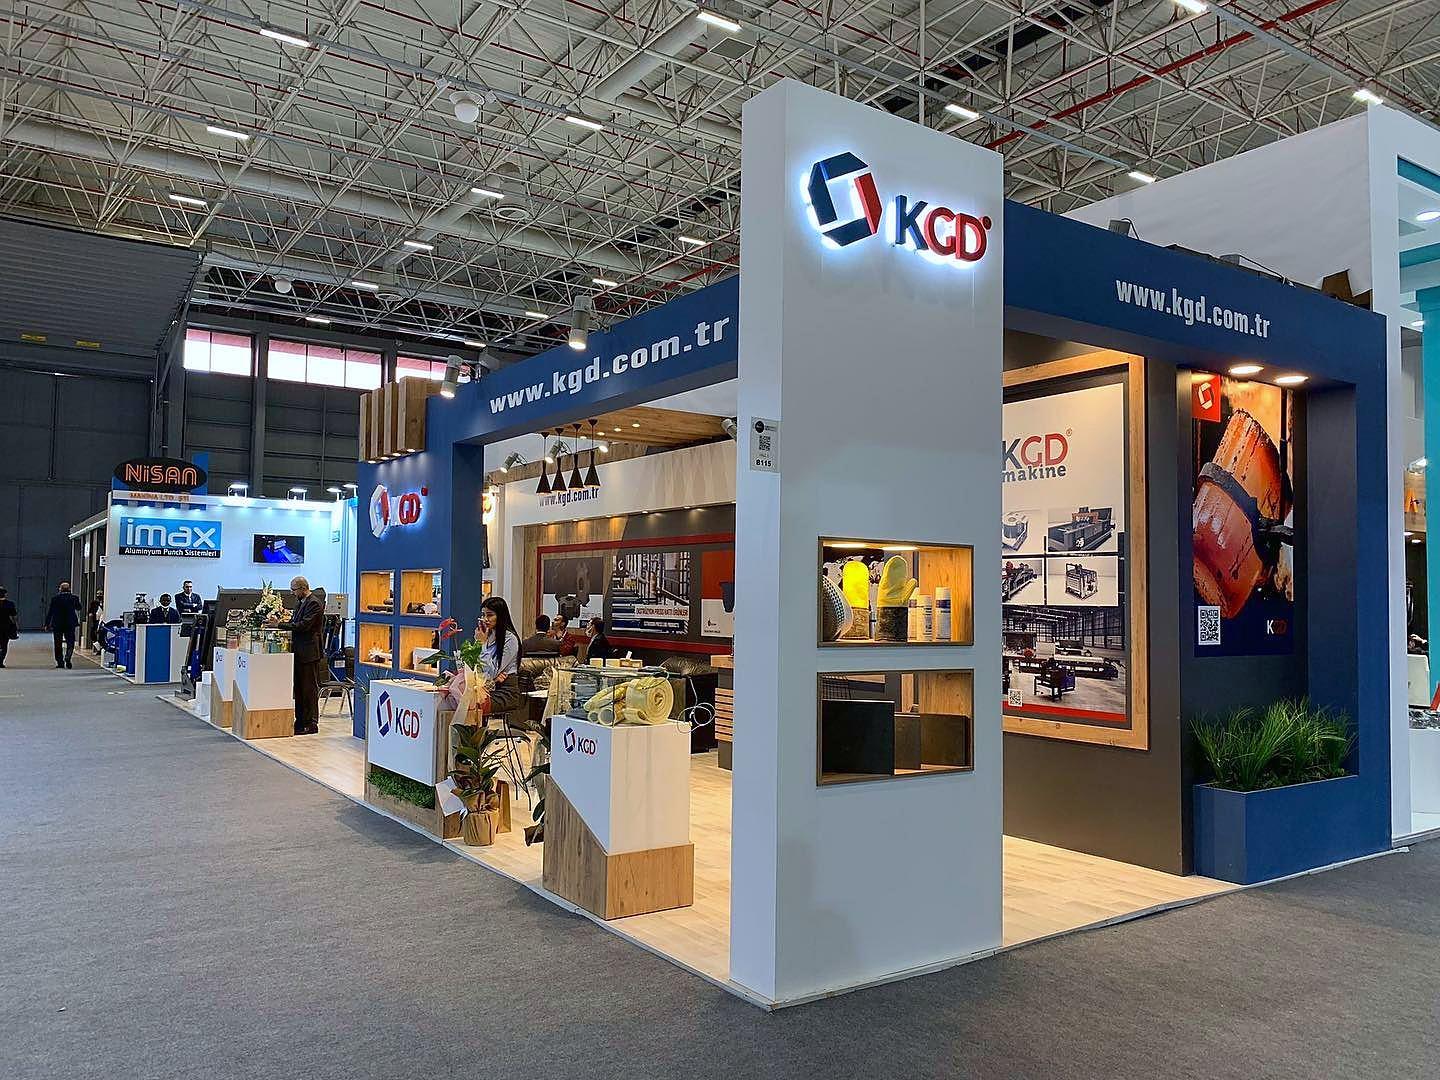
An ALUEXPO stand translating a blue-and-white identity into open sightlines, product presentation and balanced meeting areas.
View project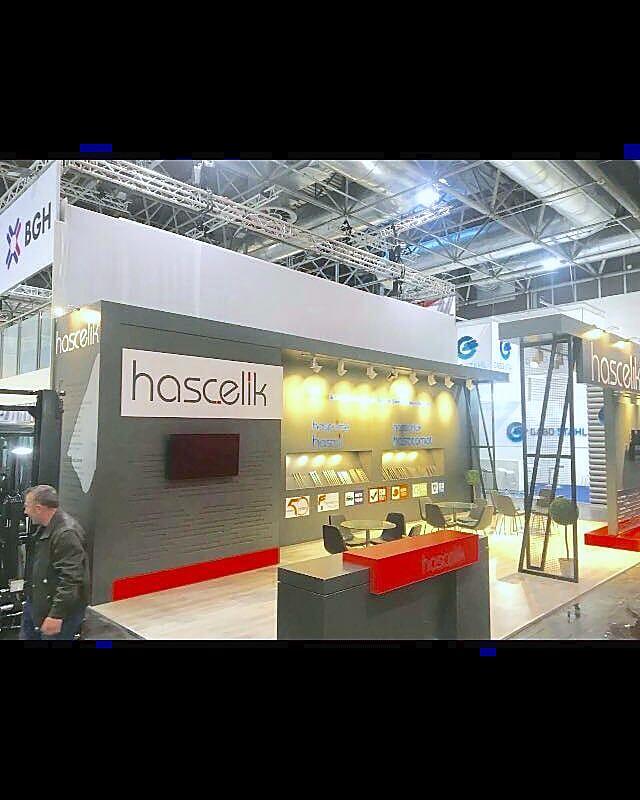
A Wire Düsseldorf stand integrating large-scale brand surfaces with product display and hospitality.
View project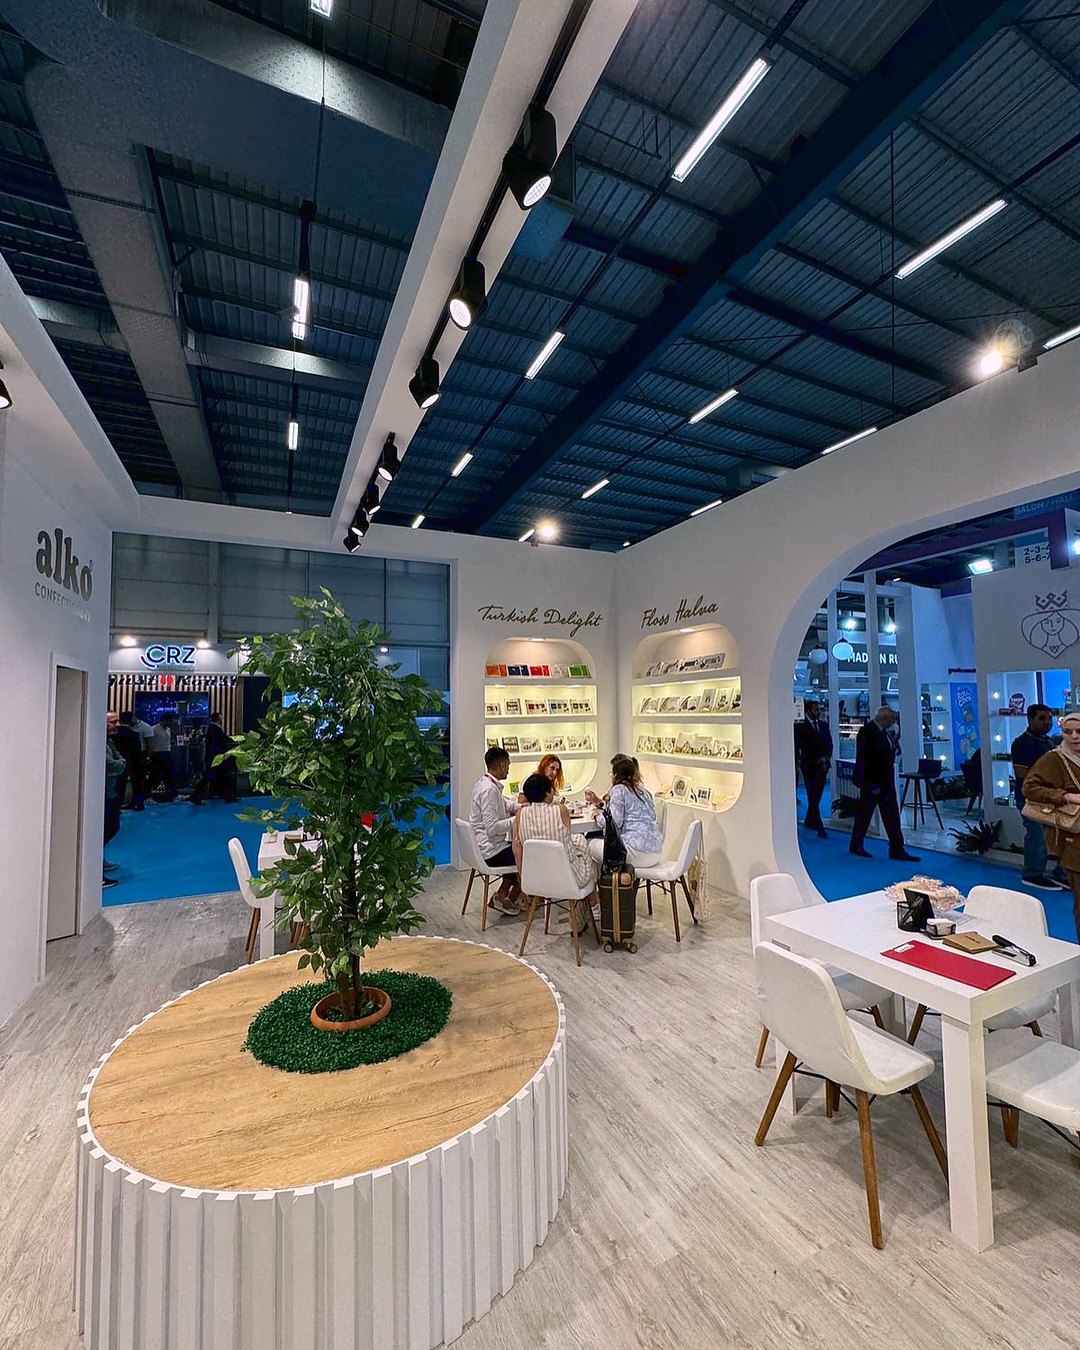
A curved entrance frame, central planting and open hospitality zones connect product discovery with an easy meeting flow.
View project
A dark metal grid, illuminated showcases and continuous circulation present small-scale products within a controlled gallery setting.
View project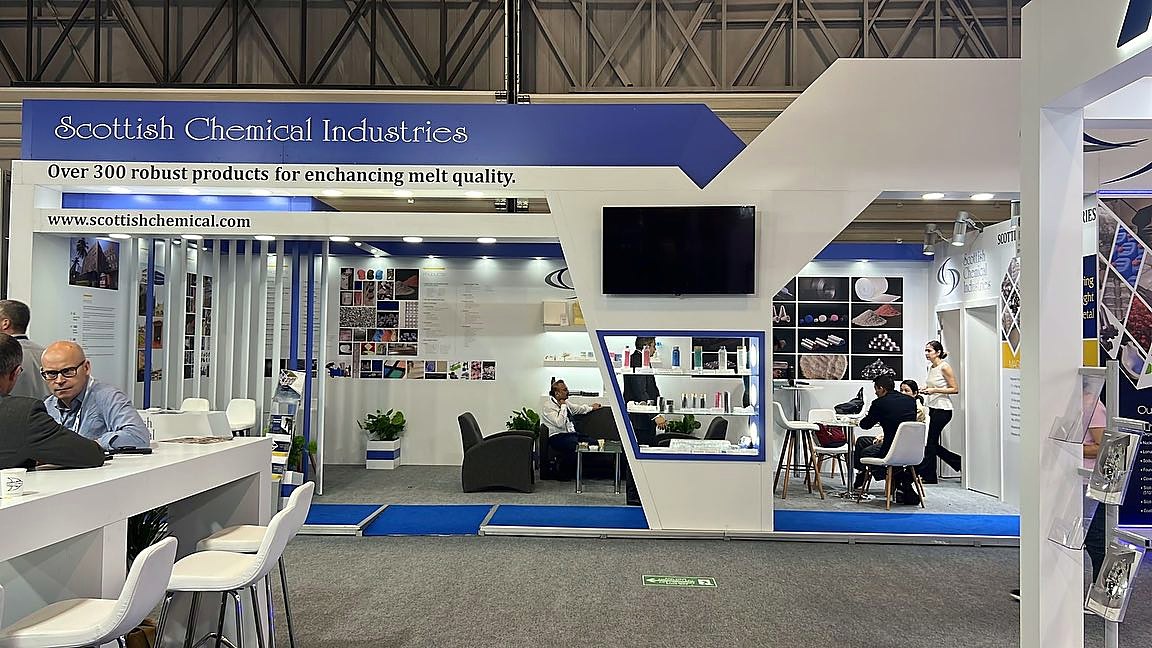
A linear white-and-blue canopy, open frontage and equipment-led layout present technical products without interrupting sightlines.
View project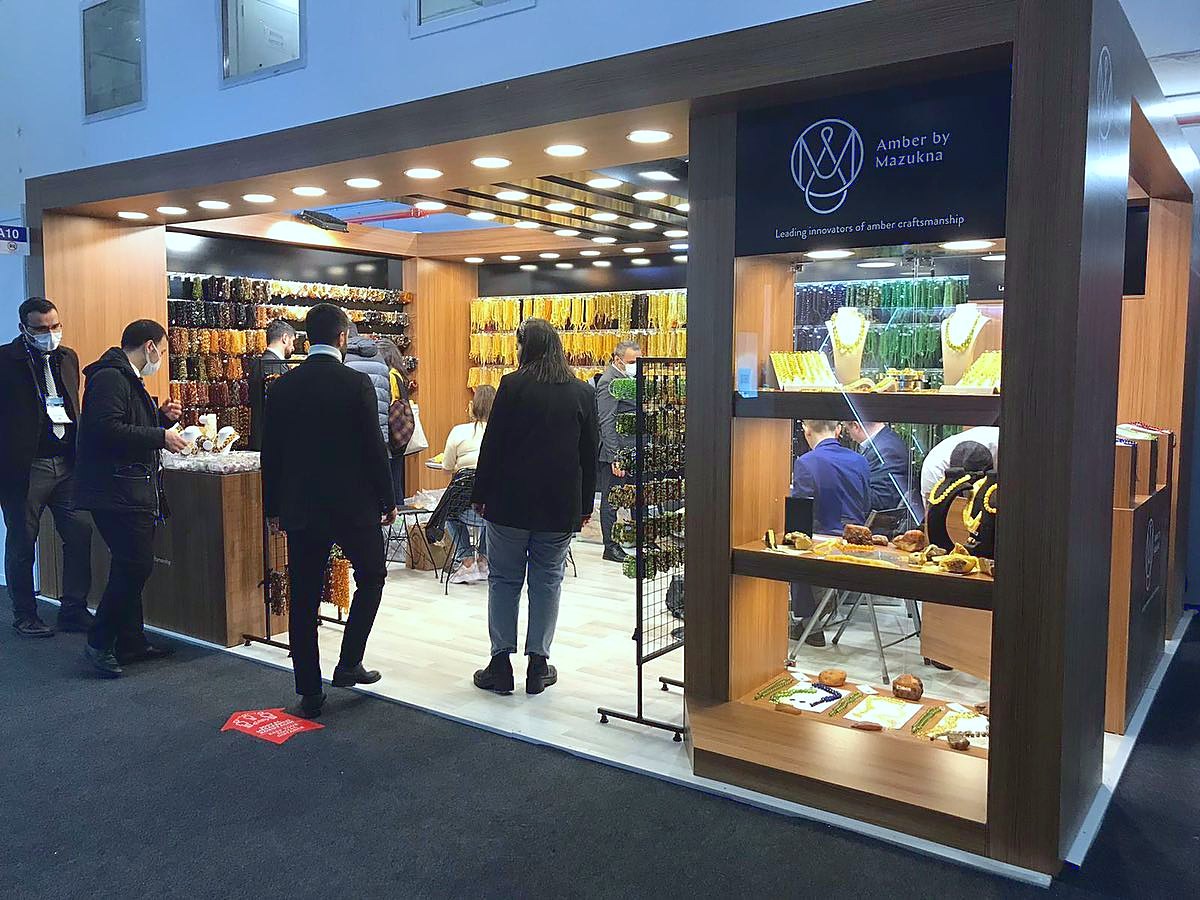
A black-and-gold palette, illuminated display units and warm hospitality create a measured setting for jewellery presentation.
View project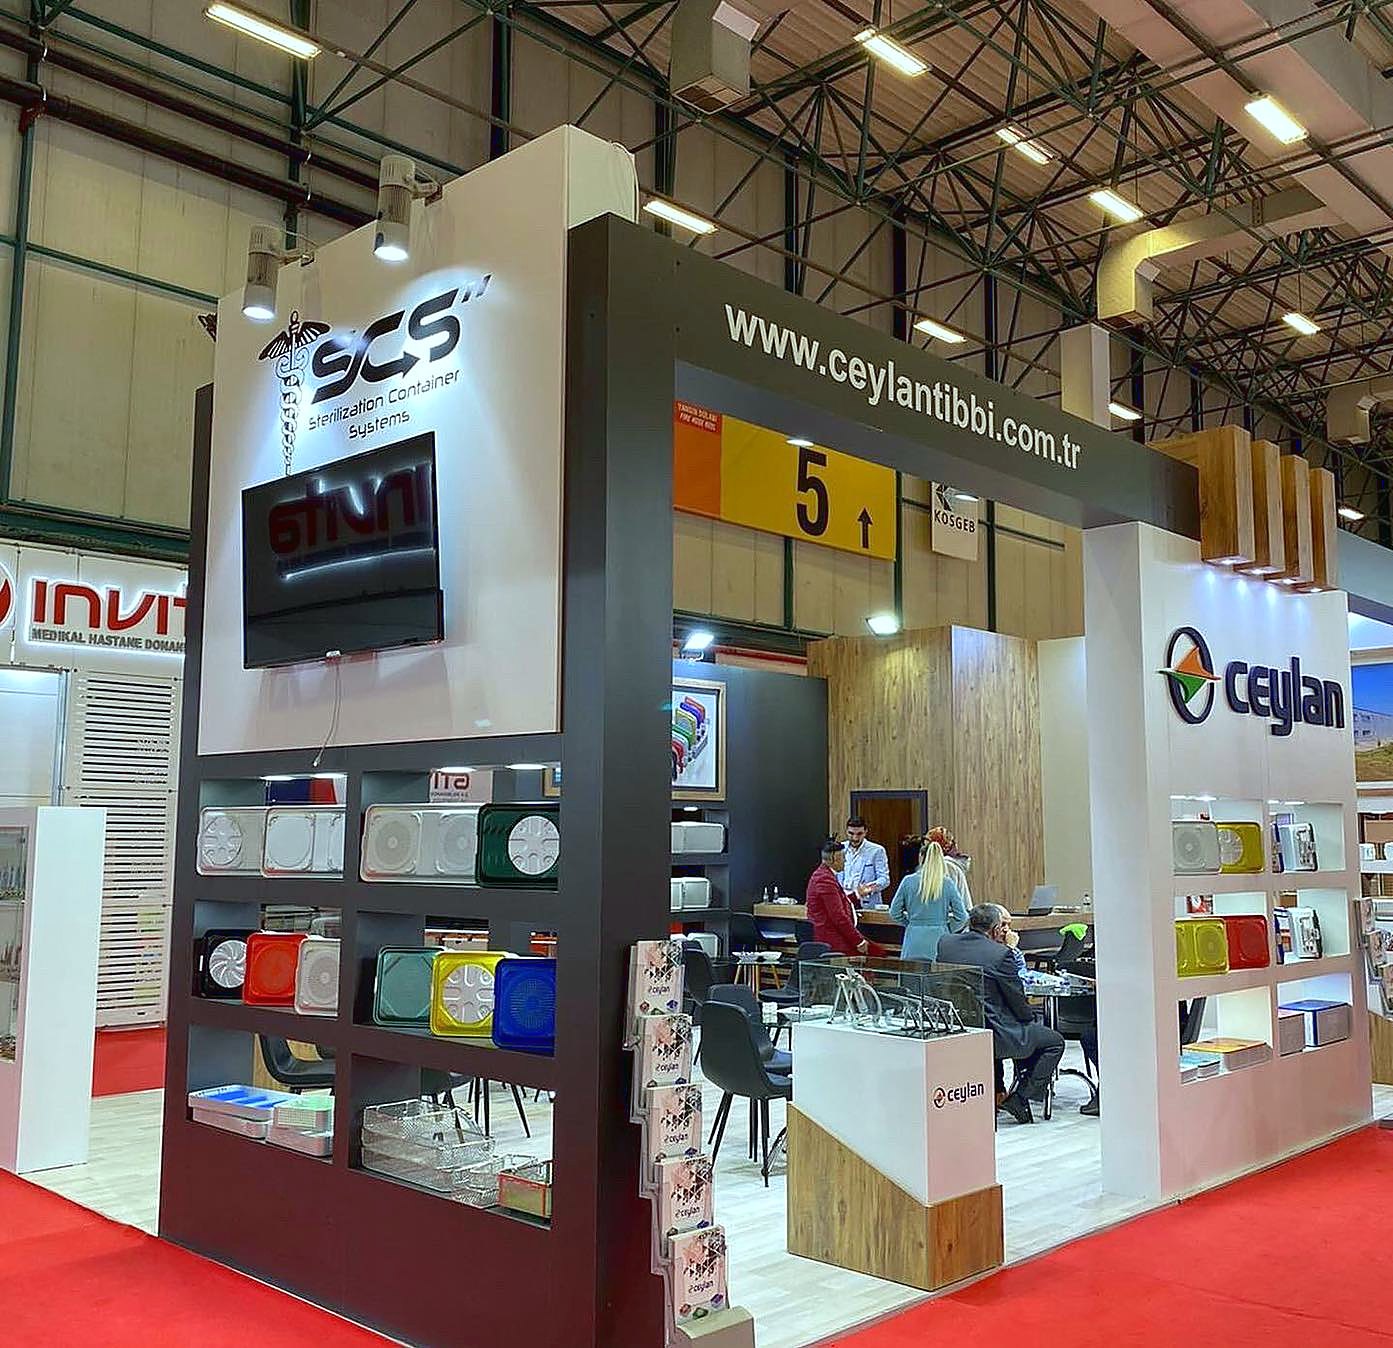
A compact open plan and ordered medical display units place product inspection and short conversations within the same flow.
View project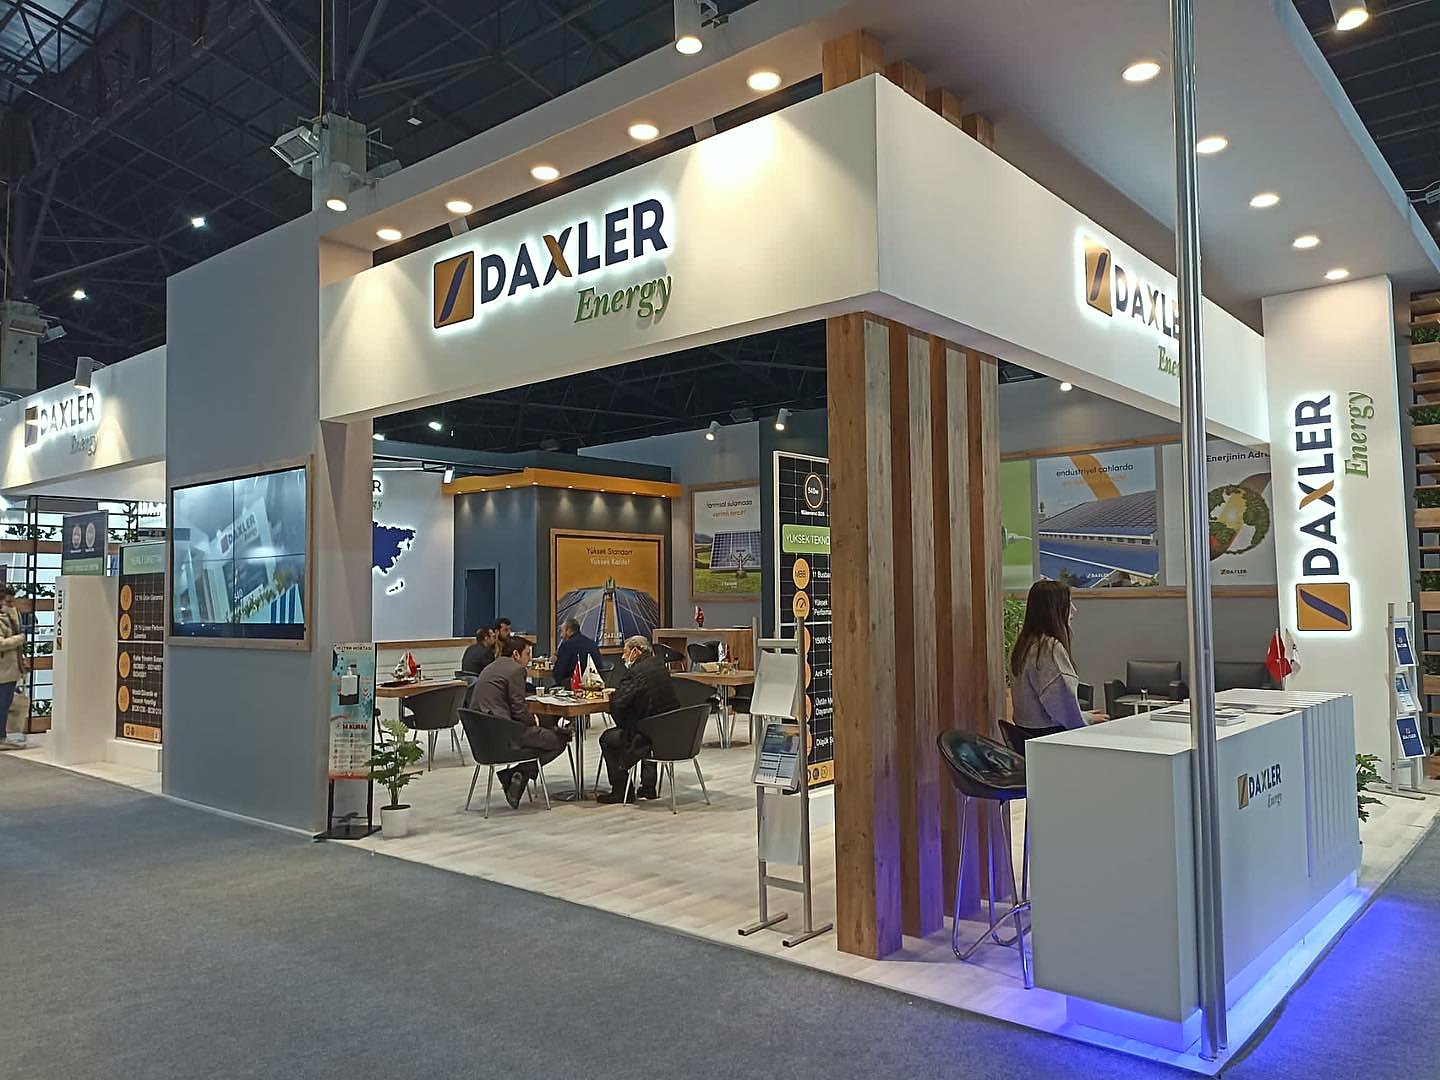
Timber uprights, an open corner and integrated screens make the energy story accessible through a warm material balance.
View project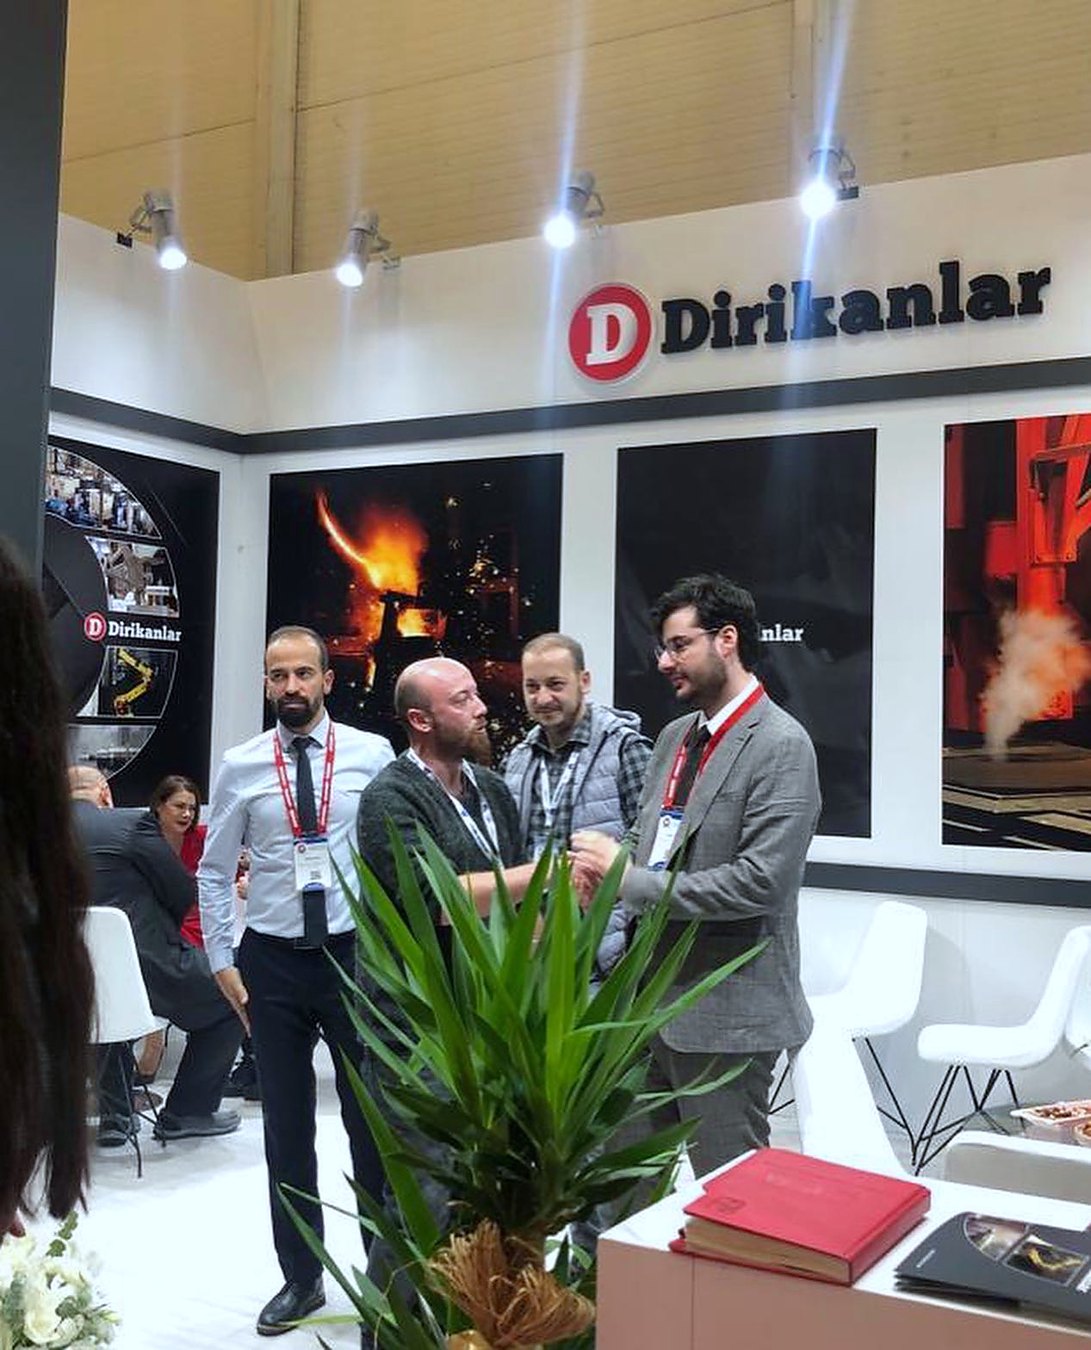
Black, white and red contrast combines large-scale graphics with an open, product-led layout in one industrial identity.
View project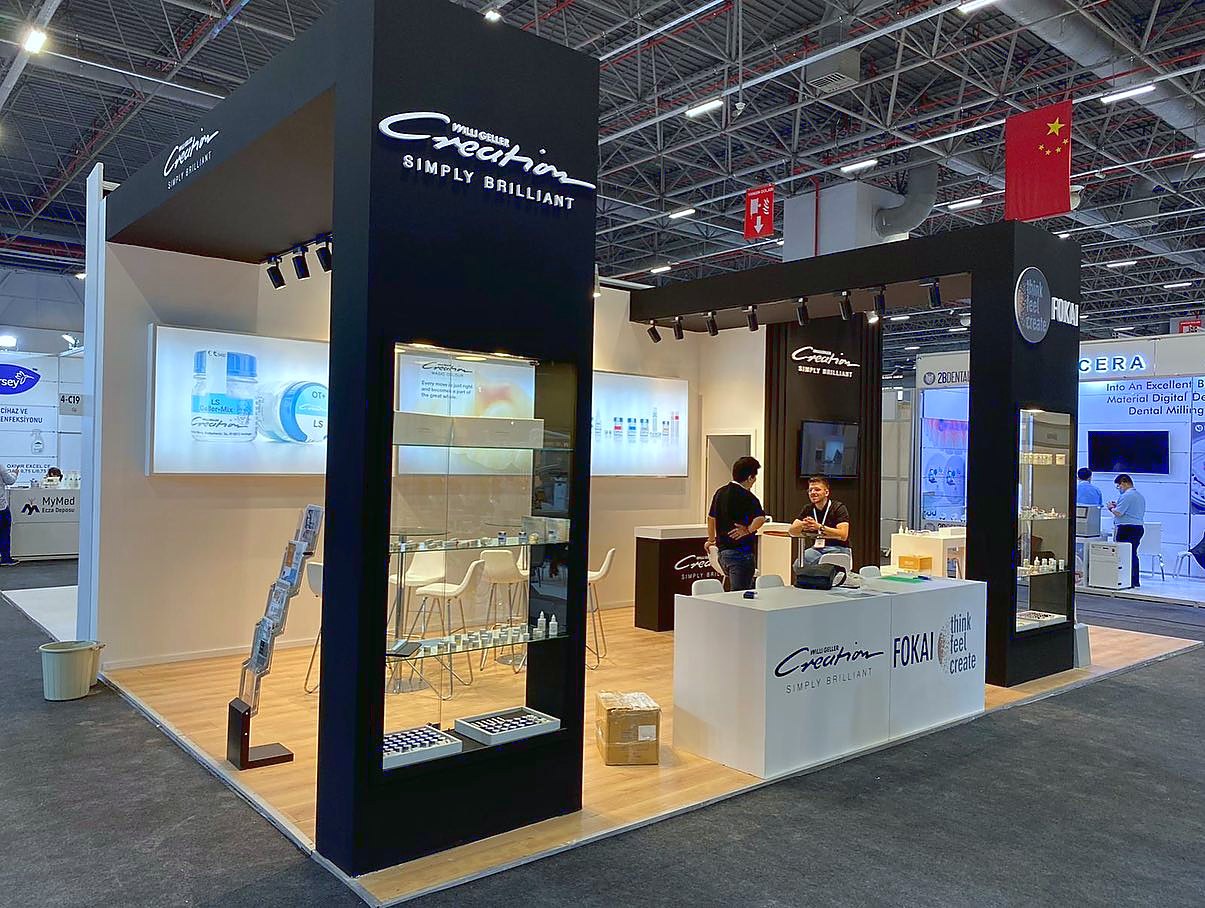
A tall black brand tower, illuminated product shelves and open meeting layout give dental products a clear display hierarchy.
View project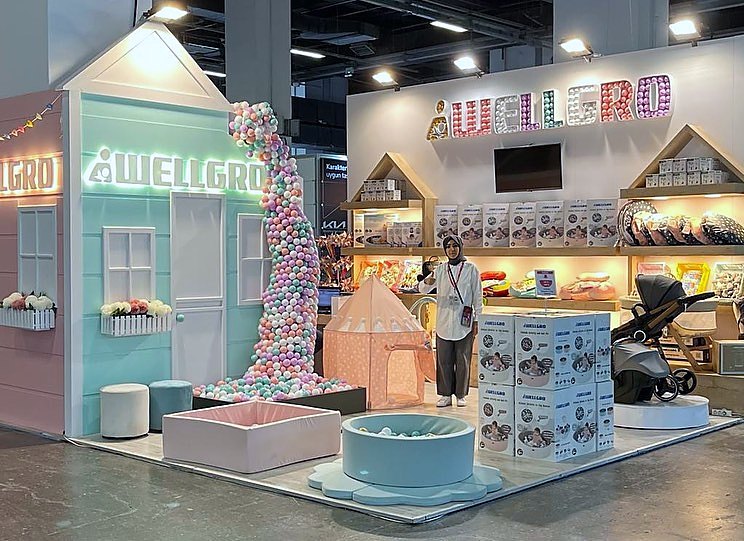
Pastel house fronts, continuous product walls and soft transitions present the mother-and-baby collection in a playful, easy-to-read setting.
View project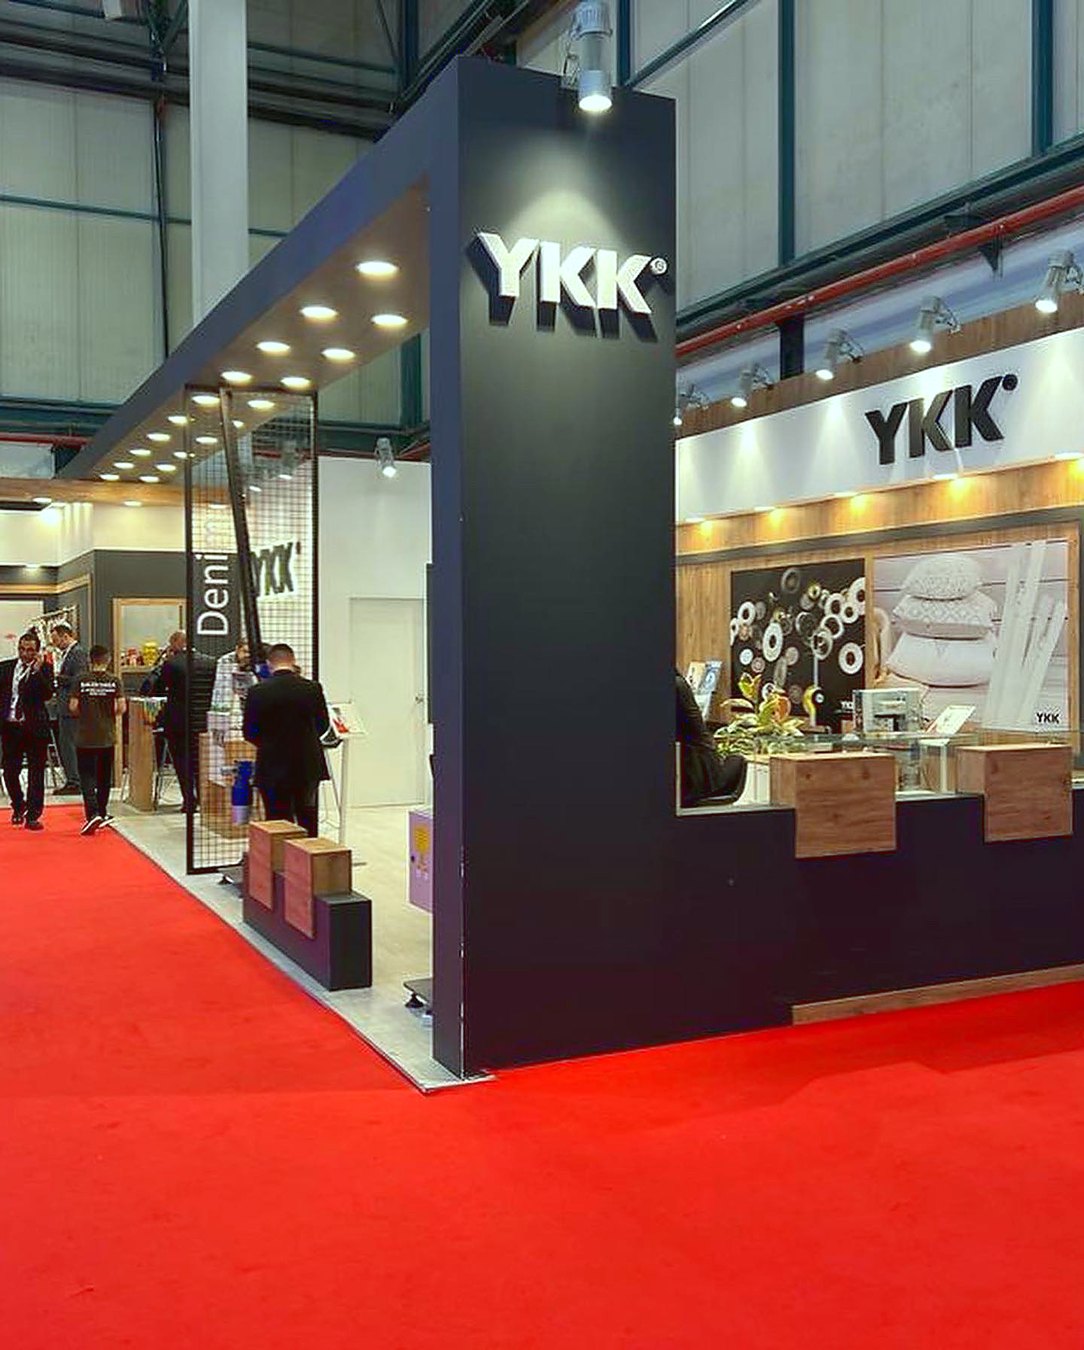
A timber-toned brand tower, ordered product boards and a compact meeting area organise a broad product range into a legible system.
View project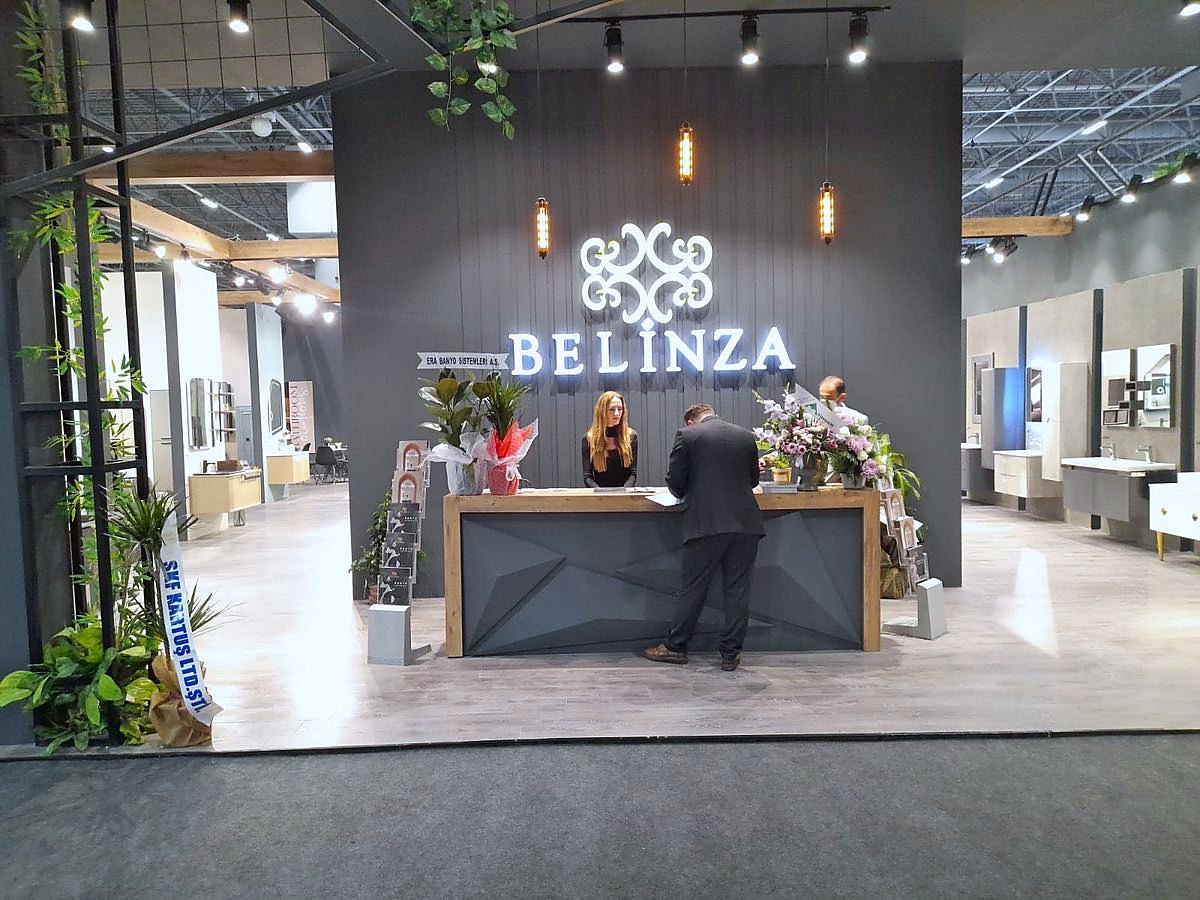
A dark upper band, warm timber surfaces and planted meeting area give the product display an inviting interior character.
View project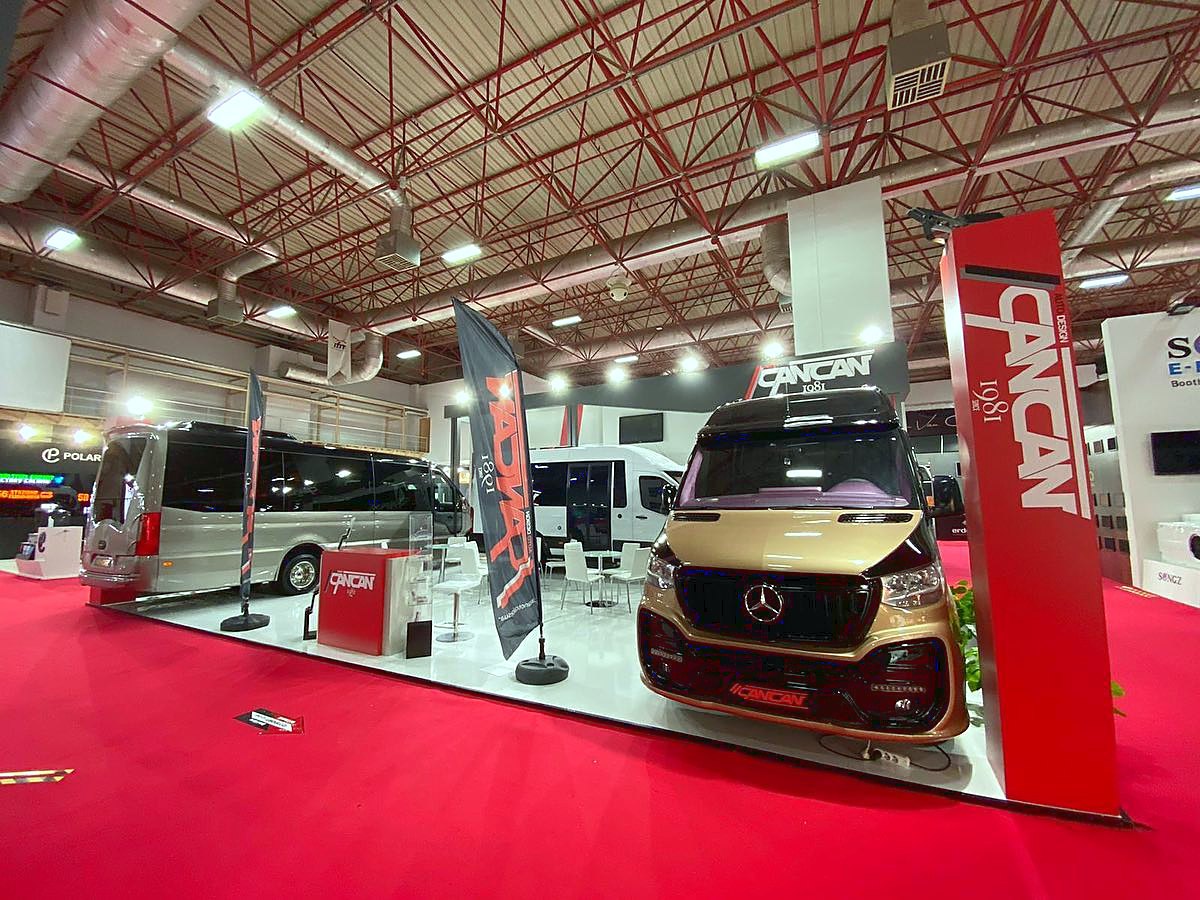
A central vehicle display, tall red brand markers and generous circulation make the large product the natural focus of the stand.
View project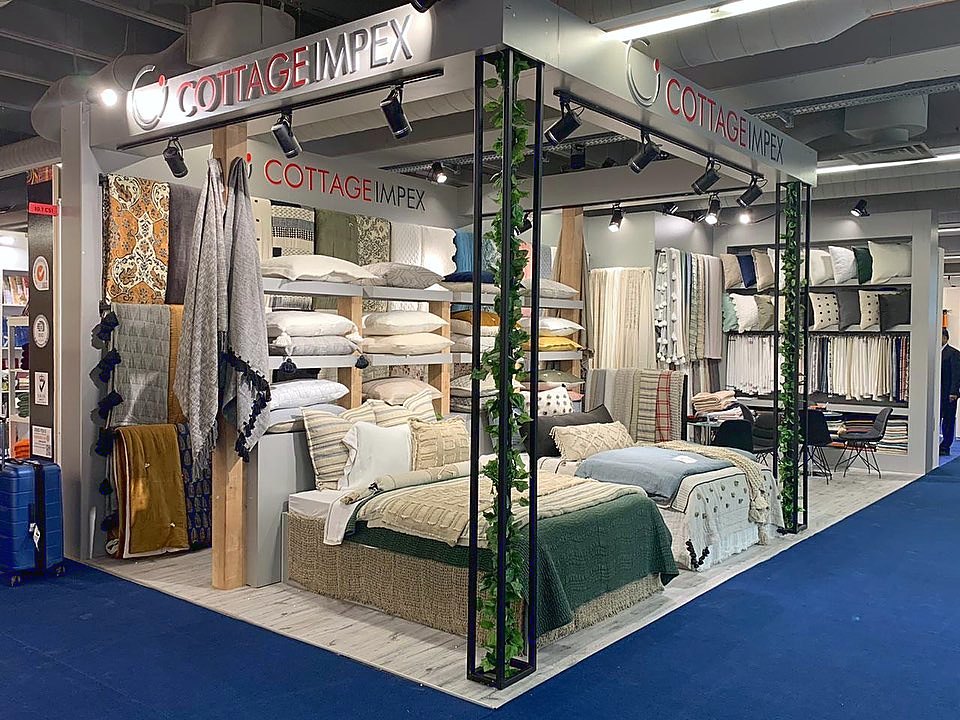
Bedroom scenes framed in black turn the textile collection into a rhythmic, walkable product story.
View project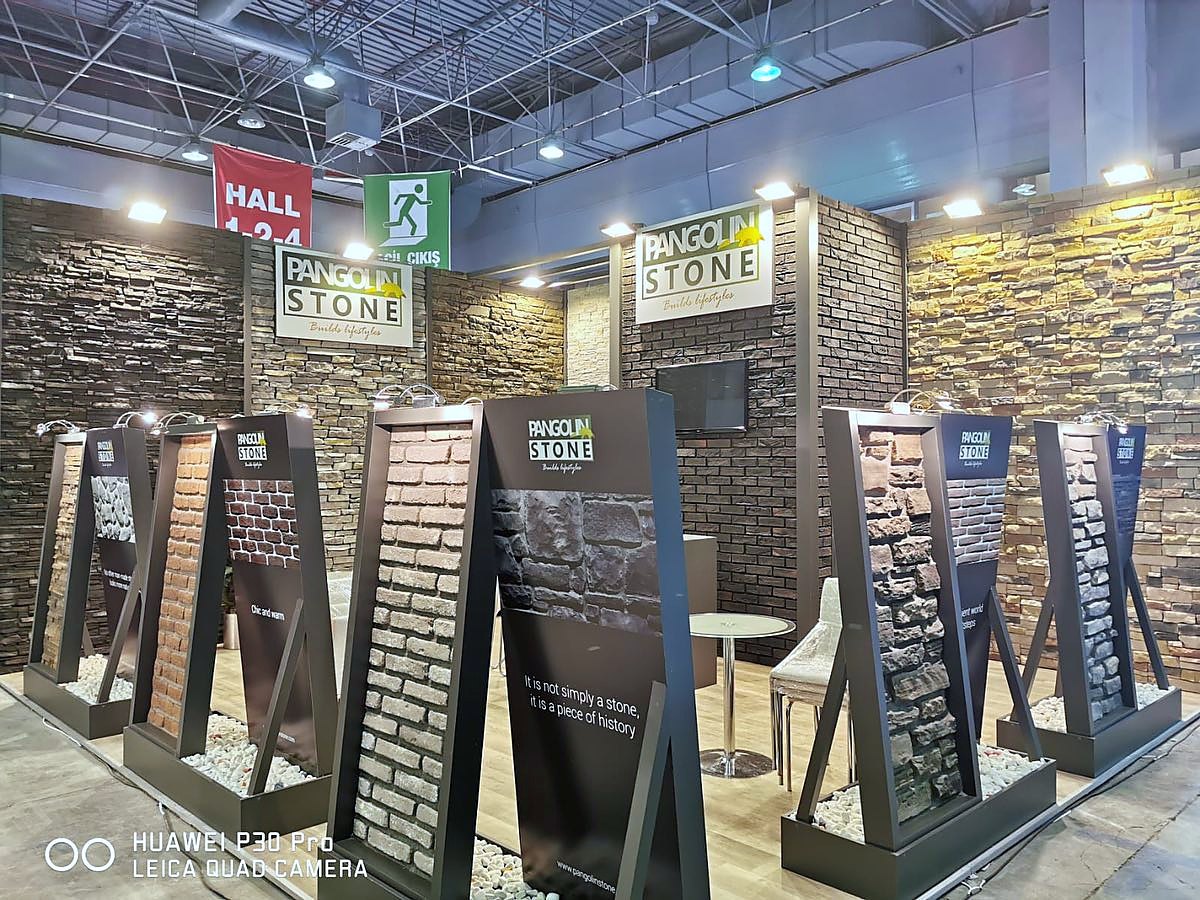
Natural-stone textures and sample panels form an open gallery that supports direct material comparison.
View project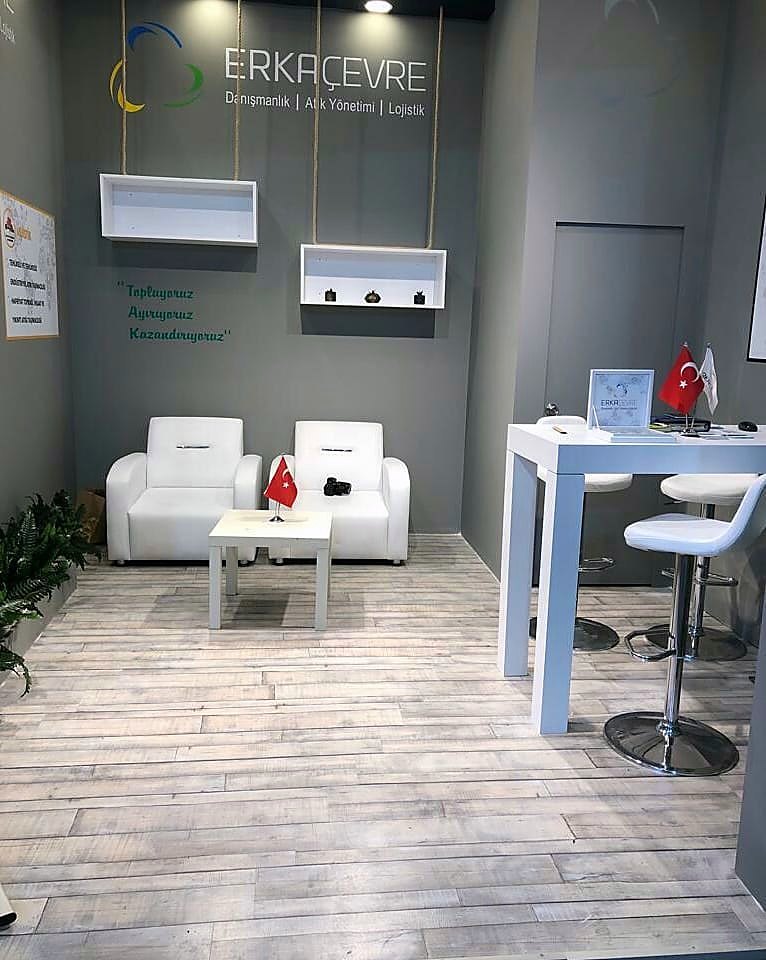
White and timber surfaces, open product display and compact seating organise technical content in a calm, accessible setting.
View project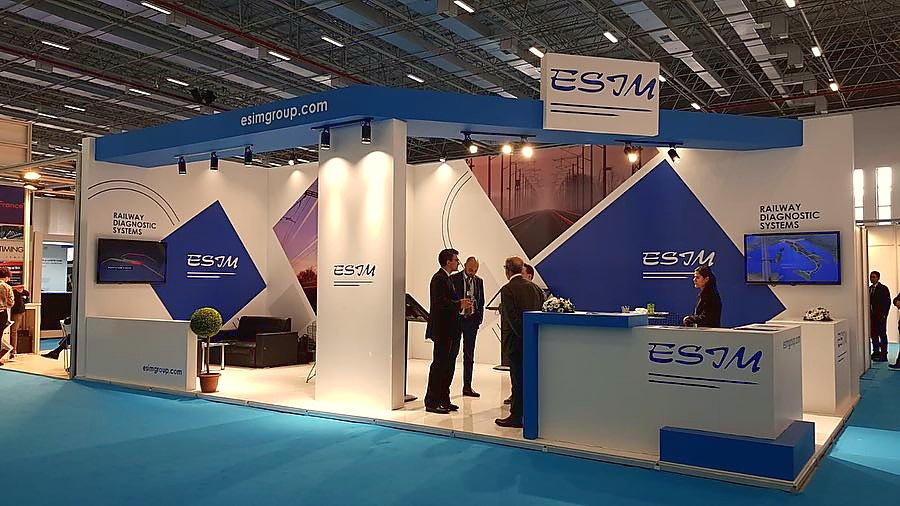
An angular blue-and-white overhead frame, open frontage and clear reception point give the technical brand a dynamic hall presence.
View project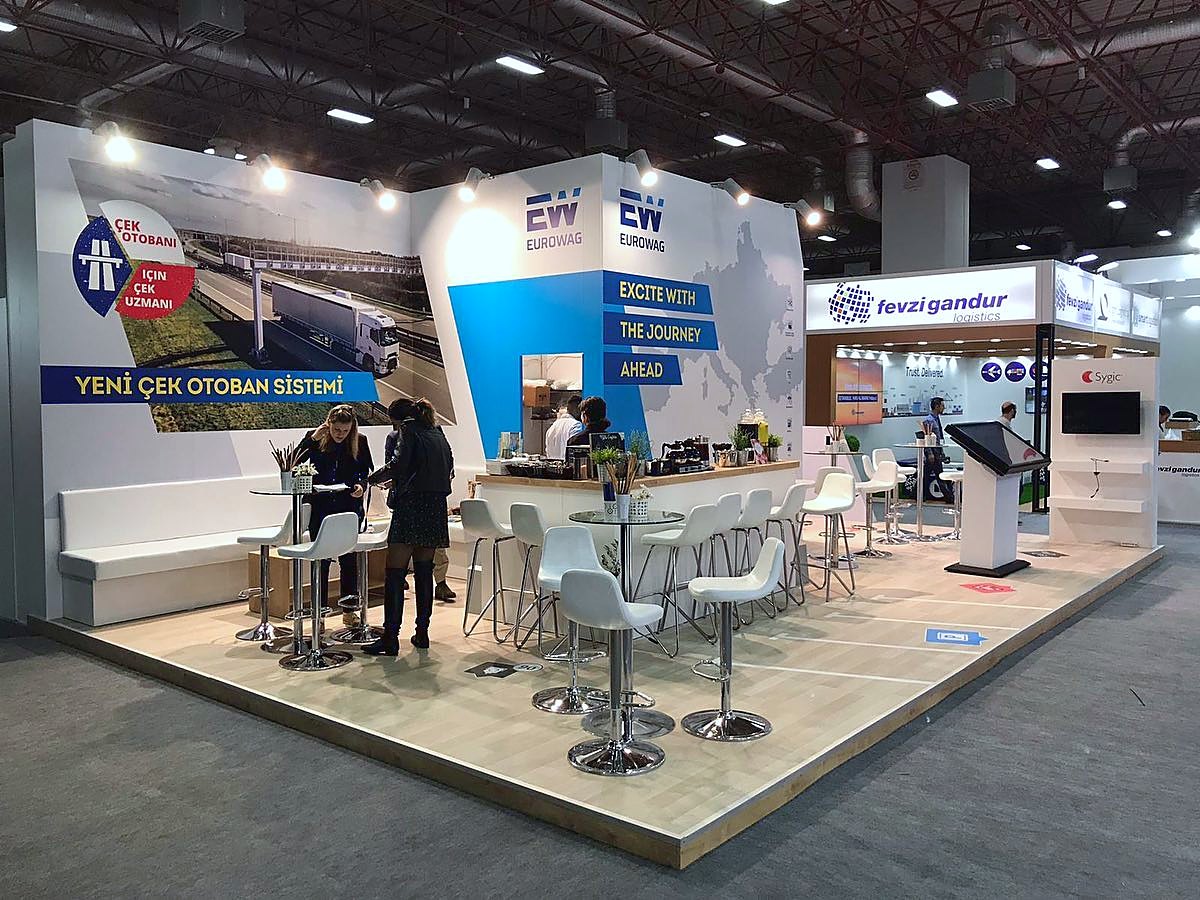
Clean white surfaces, digital screens and bar-height meeting points support quick conversations along the open frontage.
View project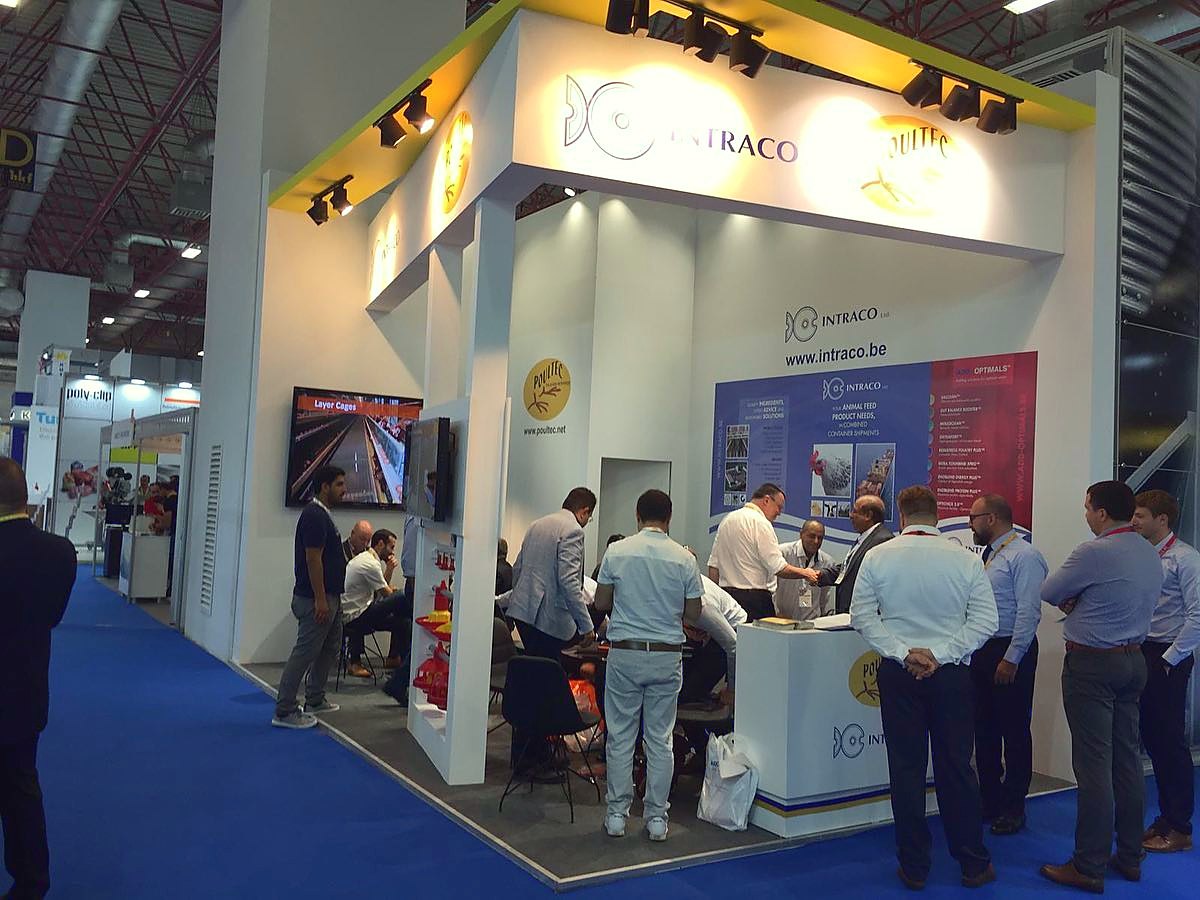
Vivid graphics, a compact reception counter and open meeting layout make the product message immediately legible within a small footprint.
View project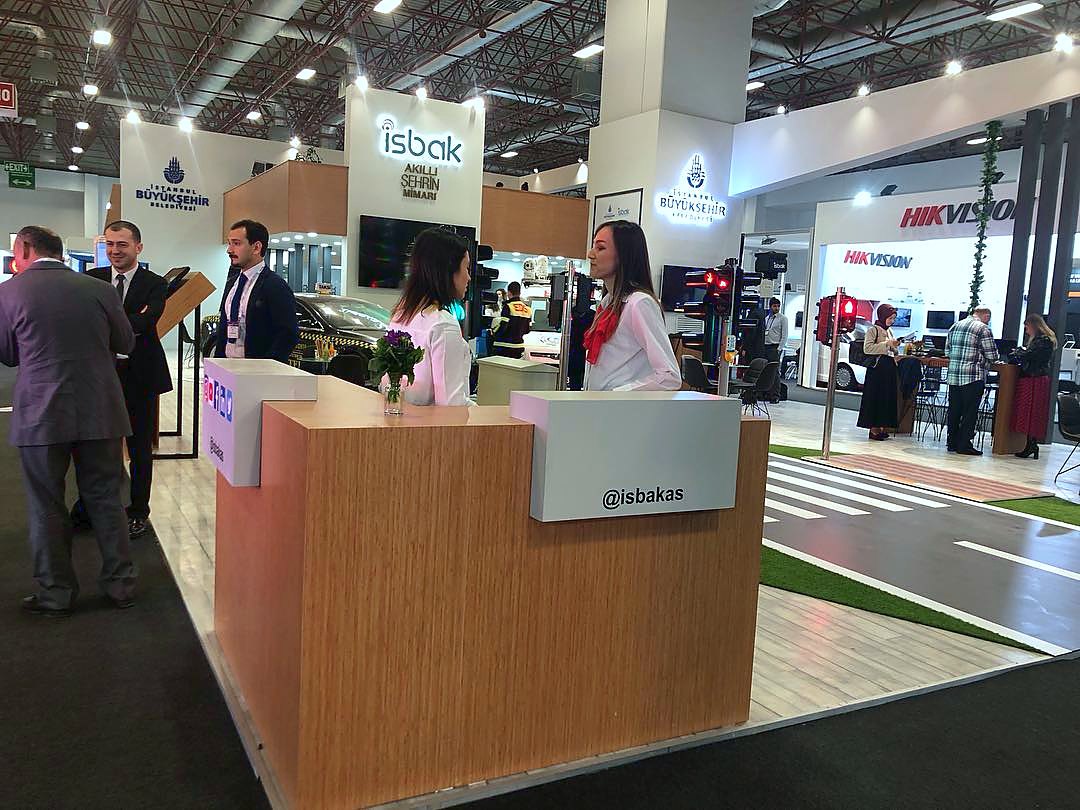
A timber reception counter, geometric city graphics and open meeting space balance the technology story with a human spatial language.
View project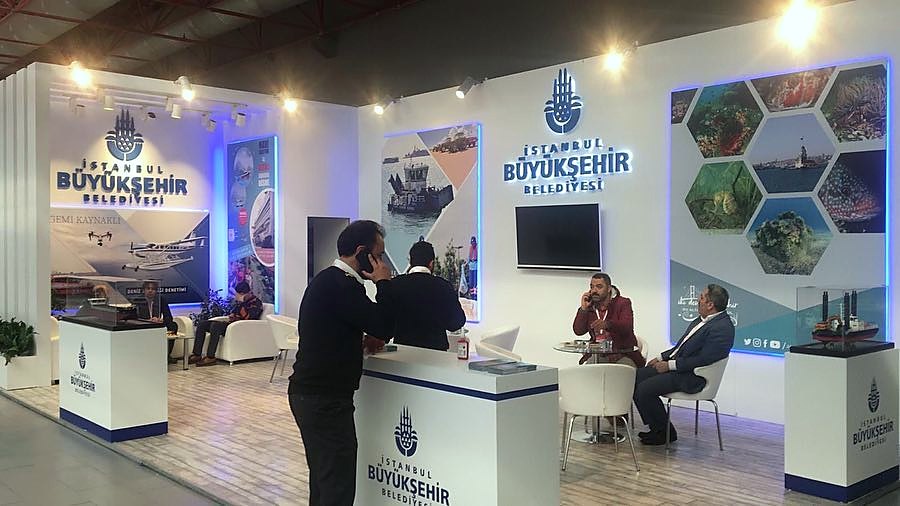
Large city-and-maritime graphics, open frontage and a meeting area make public communication visible within the exhibition flow.
View project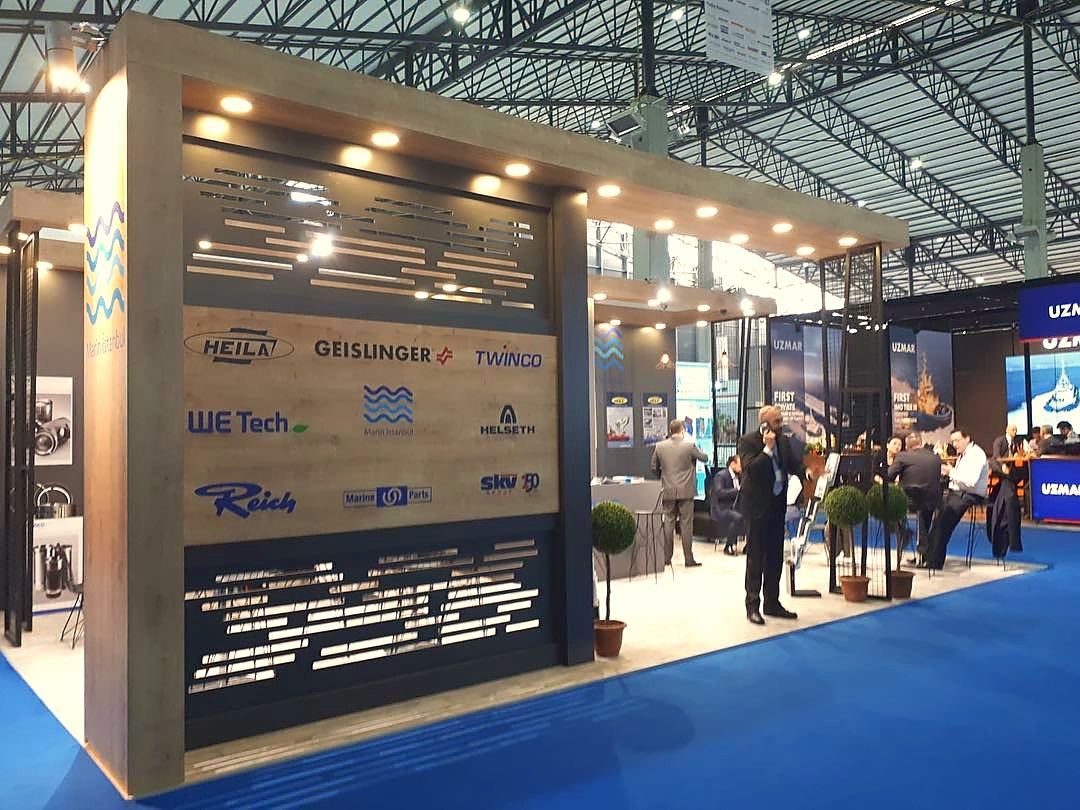
A black information wall, multi-brand content system and lounge area bring the maritime story into a meeting-led flow.
View project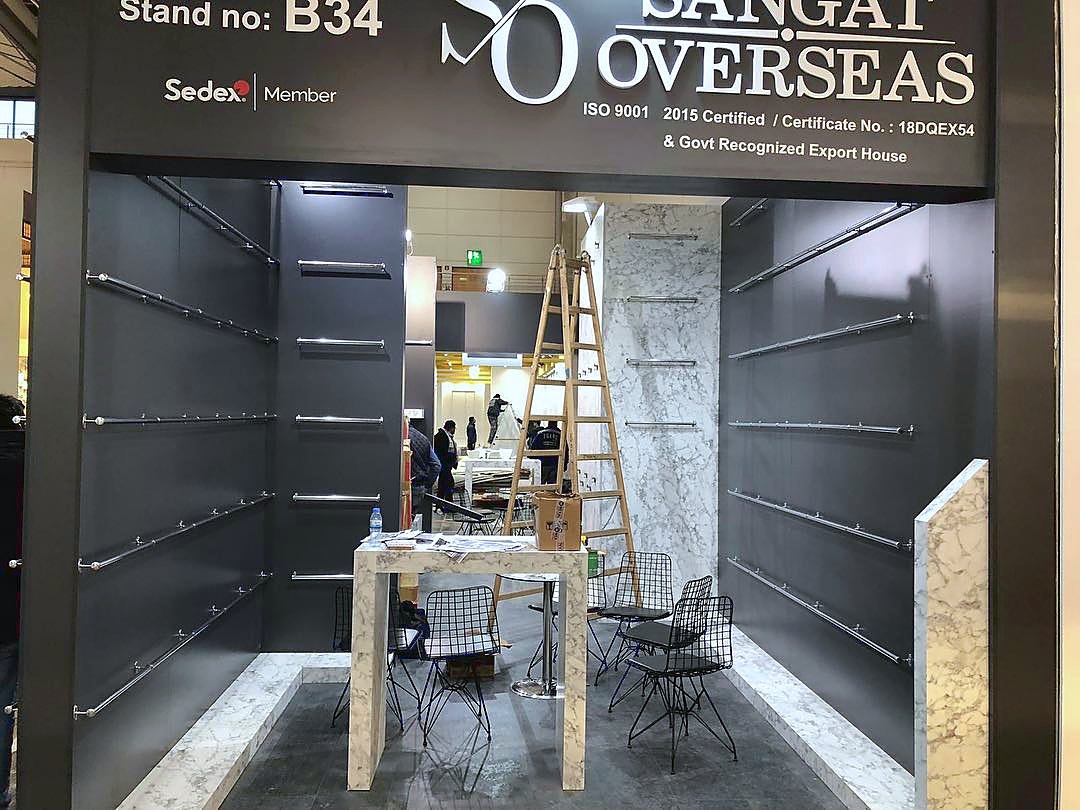
Charcoal surfaces and a linear sample display turn floor coverings into a continuous material-comparison corridor.
View project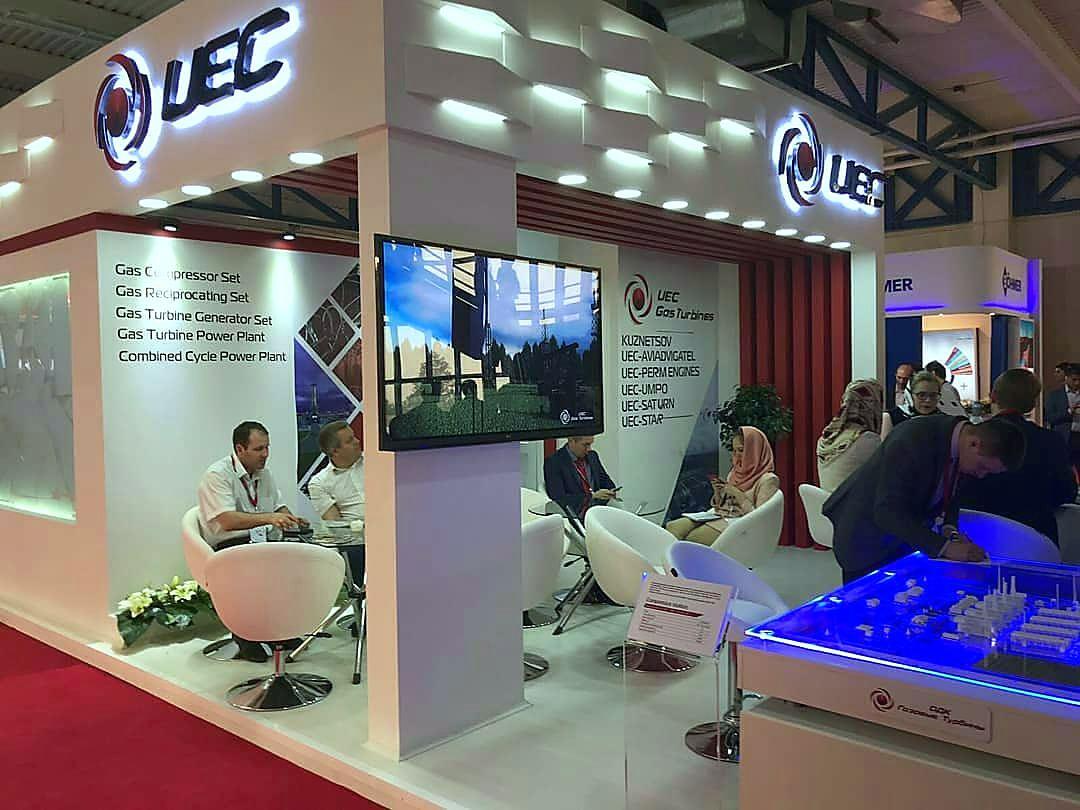
An international energy exhibition stand combining a technical product story with high brand visibility and controlled display zones.
View project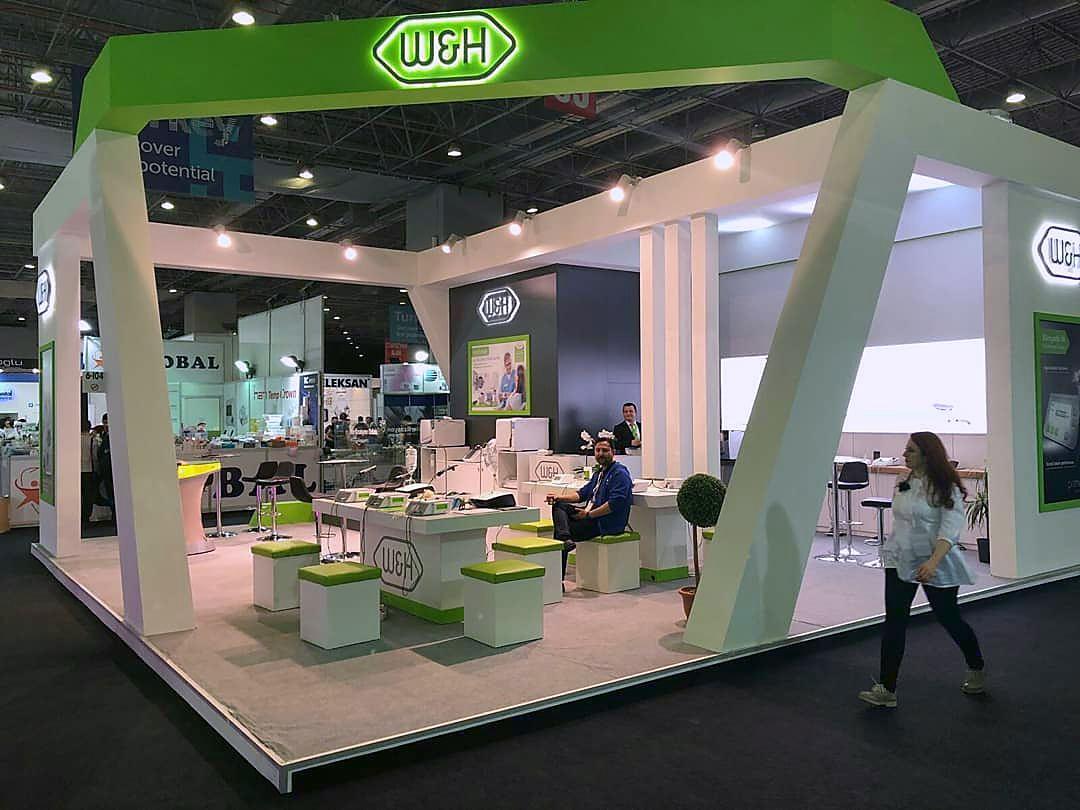
An IDEX stand bringing together white architecture, vivid green brand accents and accessible product displays.
View projectShort project films reveal how light, materials, products and visitor movement come together in the finished space.